Click to download now, finish the installation quickly, and directly unlock the all-round experience
Screenshots
Click to download now, finish the installation quickly, and directly unlock the all-round experience
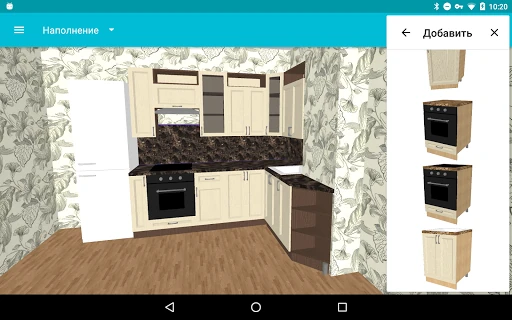
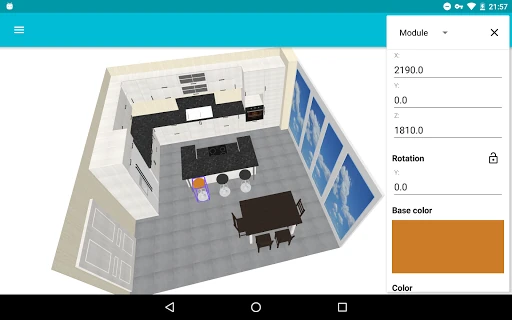
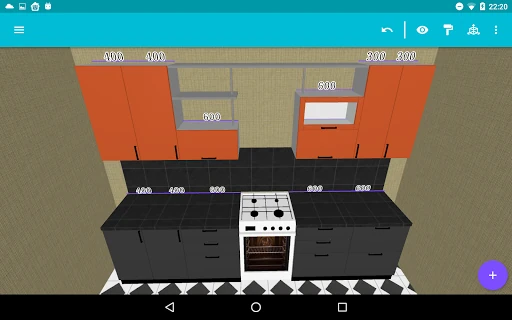
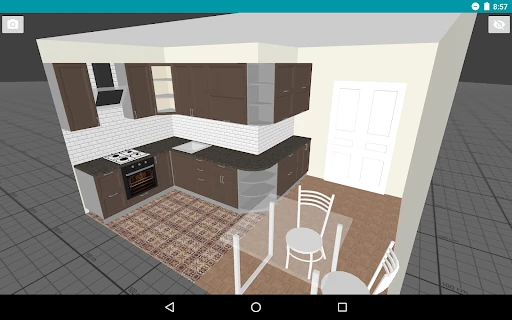
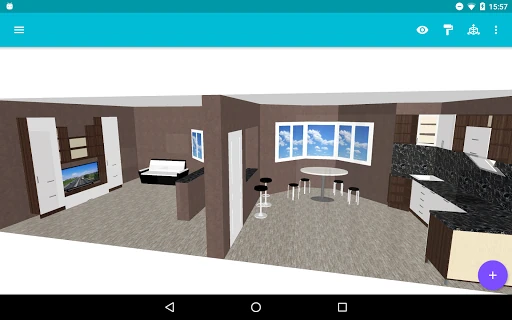
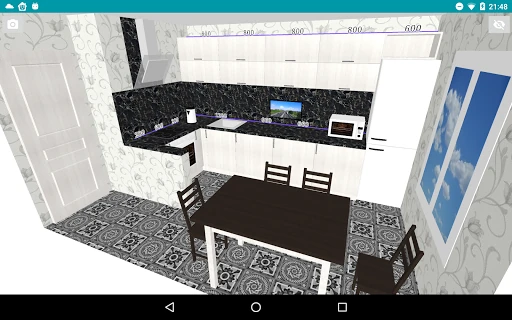
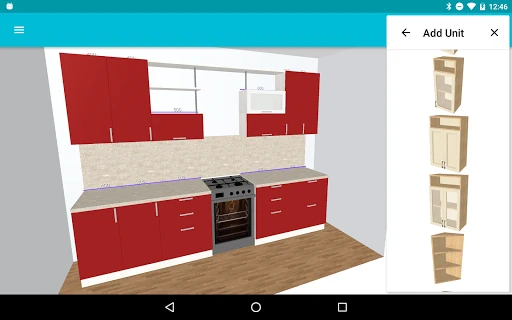
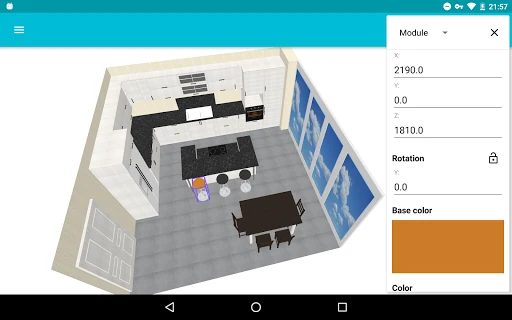
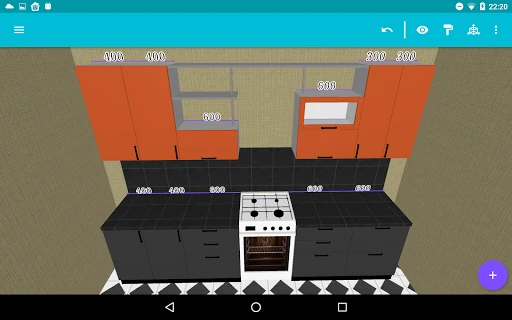
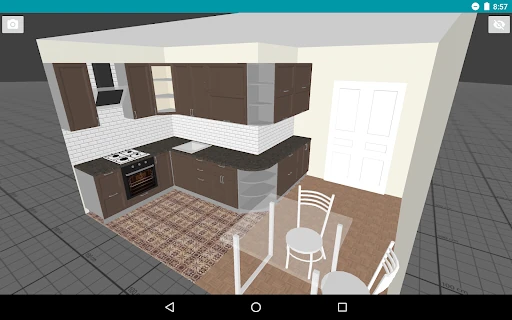
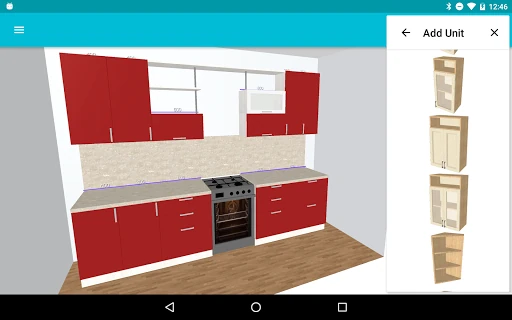
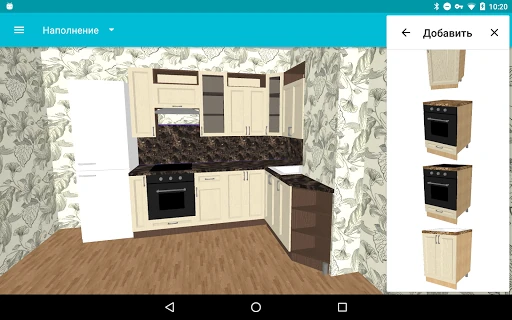
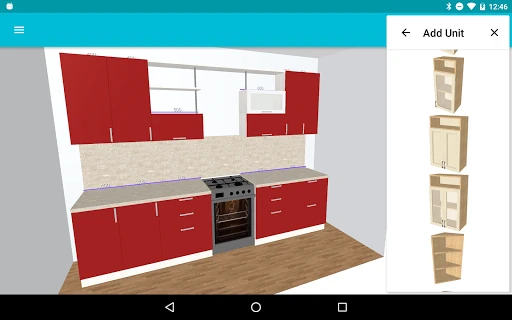
My Kitchen: 3D Planner is a focused design tool for homeowners, renovators and kitchen professionals who want to test a layout before ordering furniture or starting work. Rather than covering every room in the house, it concentrates on the parts that matter in a kitchen: cabinets, appliances, hoods, doors, windows and other fixed elements.
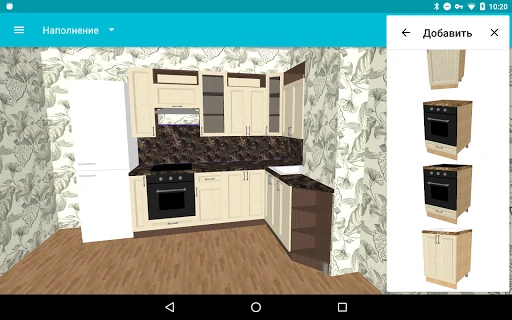
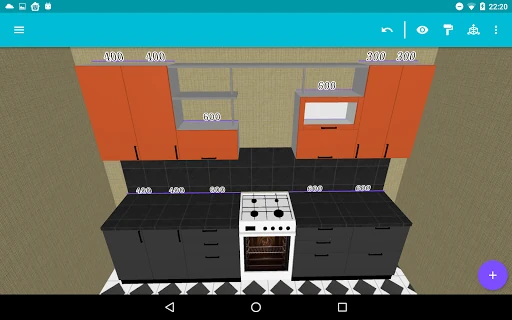
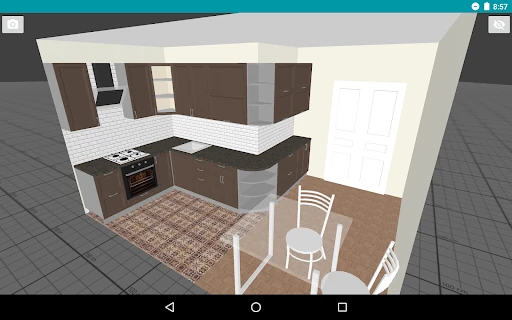
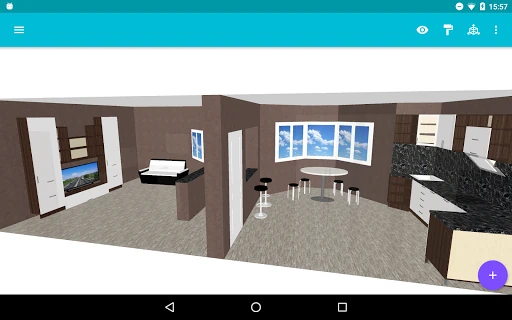
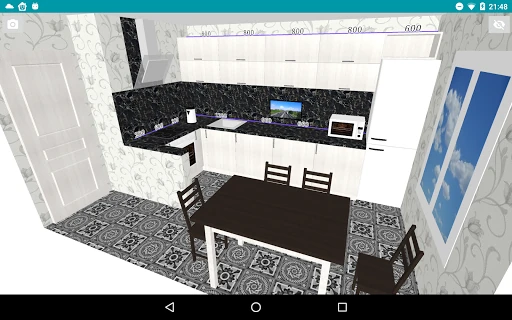
The app lets you place, remove and rearrange modular kitchen units in a 3D workspace. You can compare different cabinet arrangements, check how appliances fit together and see whether the overall plan makes practical sense. Door models and handle styles can be selected separately, giving the design more detail than a simple room sketch.
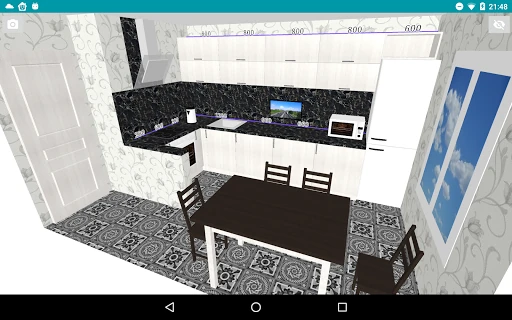
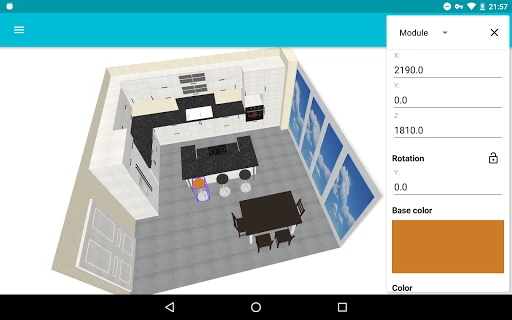
Custom colours can be imported to help match the plan to real materials. Projects can also be saved, loaded and revised as ideas change, while undo makes it easier to experiment without losing a workable layout.
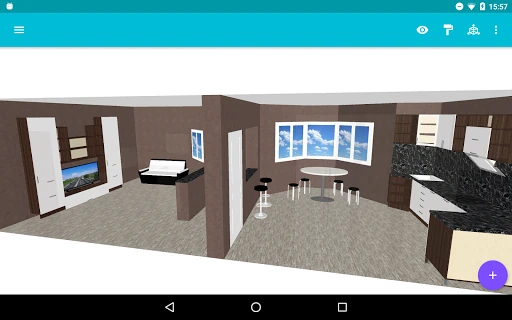
Finished designs can be shared for feedback from family members, clients or contractors. Support for DAE files gives users a route into other design software when a project needs further work. The 3D view is aimed at clear planning rather than photorealistic presentation, which suits anyone trying to solve spacing and configuration problems first.
This is a practical choice for people planning a kitchen from scratch or comparing several layouts. It is more specialised than a general interior-design app, but that focus also means less time spent working around irrelevant tools. Some of the more advanced editing options require the PRO version, and new users may need time to get comfortable with the planning controls.
With a 4.33 rating from 4,567 reviews and 1,000,000+ installs, My Kitchen: 3D Planner has found a substantial audience. It is developed by Ovchinnikov Andrey.